
When do you need a structural engineer?
If your project changes how your home carries its weight, you'll need structural calculations. That usually means:
- Knocking through a load-bearing wall, such as a kitchen-diner
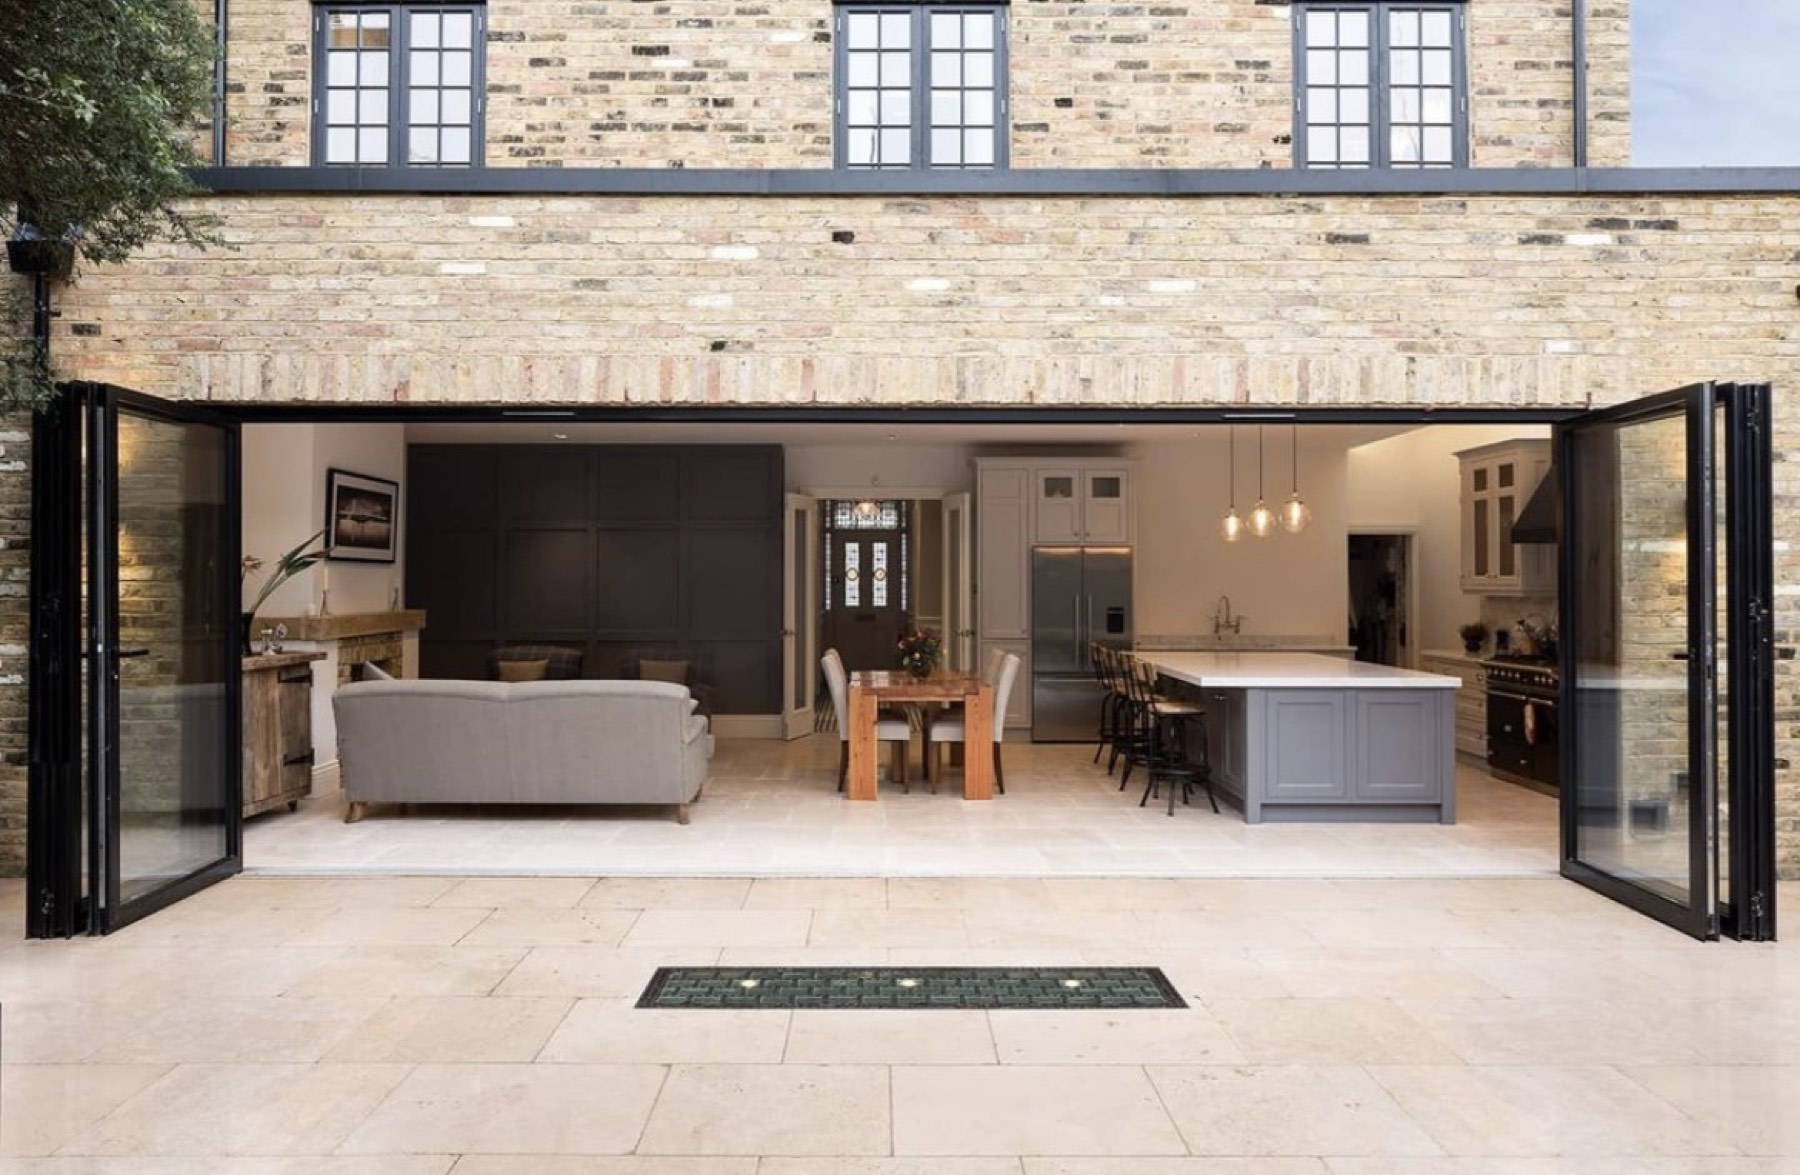
- Rear, side return and wraparound extensions, especially with wide glazed openings
- Loft conversions: new floor joists, steel beams and often a dormer
- New or wider openings for doors, bi-folds or windows
- Removing chimney breasts
- Two-storey extensions and anything above an existing structure
- Basements, underpinning or signs of movement
Building control will ask to see calculations for these changes before approving the work.
What the calculations cover
A structural package tells your builder exactly what to install and tells building control why it works.
| Element | What we specify | Why it matters |
|---|---|---|
| Steel beams | Size, grade, and how they're fixed and protected | Carries walls, floors and roofs above new openings |
| Padstones and bearings | What each beam sits on and how the load spreads | Stops concentrated loads crushing masonry |
| Lintels | Over new doors and windows | Supports the wall above each opening |
| Floor and roof joists | Size, spacing and direction | Essential for loft floors and flat roofs |
| Foundations | Type, width and depth for new walls | Suits your soil, trees and nearby drains |
| Existing structure checks | Whether walls and foundations can take new loads | Lofts add weight; some homes need strengthening |
| Temporary works | Propping sequence during construction | Keeps your home safe while walls are removed |
| Fire protection | Protection to structural steel where required | Part of meeting building regulations |
Existing walls and foundations must be checked when loads increase, and underpinning is sometimes needed (Planning Portal).
Coordinated, not bolted on
When the design and engineering are done by separate firms, details fall between the gaps: a beam that clashes with a ceiling height, or a foundation that runs into a drain. We coordinate them from the start.
- Design review: our engineer reviews the design early, before the layout is fixed
- Site information: survey data, and trial holes or a drainage survey if needed
- Calculations and details: beams, foundations and connections, matched to the building regulations drawings
- Building control submission: included in your building regulations package
- Support during the build: we answer your builder's structural questions on site, included in our service
Don't pay for steel you don't need
Over-cautious engineering is expensive. Oversized beams cost more to buy, need more labour to lift and can mean a deeper ceiling. We design for what your home actually needs: safe, compliant and not over-specified. That also keeps builders' quotes lower.
Other permissions structural work can trigger
Structural work often brings other legal steps with it. Missing them is a common cause of delayed start dates, so we flag them early.
Party wall notices
If you're working on a shared wall or digging foundations near a neighbour's, the Party Wall etc. Act 1996 usually applies.
| Work | Notice type | Minimum notice |
|---|---|---|
| Cutting into or altering a shared wall (e.g. inserting steel beams) | Party structure notice | 2 months |
| Building a new wall on or at the boundary line | Line of junction notice | 1 month |
| Excavating within 3m of a neighbour's building, deeper than its foundations | Adjacent excavation notice | 1 month |
| Excavating within 6m, where the dig crosses a 45° line down from their foundations | Adjacent excavation notice | 1 month |
Your neighbour has 14 days to respond. If they don't reply, it's treated as a dispute, and party wall surveyors are appointed to agree a legally binding award. The person doing the work normally pays those costs.
Build-over agreements
Planning to build within 3 metres of a public sewer or 1 metre of a public lateral drain? You'll need an agreement from your water company before work starts. That's usually Thames Water in London.
| Thames Water class | Sewer size | Fee* |
|---|---|---|
| Class 1 | Up to 175mm | £130 |
| Class 2 | 176–350mm | £490 |
| Class 3 | Over 350mm | £585 + legal costs from £1,000 |
*Thames Water's published homeowner fees; these change each April, so check the current figure. Class 1 and 2 agreements usually take a few weeks; Class 3 can take months.
Some drainage can't be built over at all, including manholes and rising mains. Your foundation design has to allow for that.
Credentials
- Qualified structural and civil engineers with UK experience
- £1 million professional indemnity insurance
- Engineering coordinated with your drawings under one roof
What does it cost?
Our fee: fixed, and quoted after your free assessment. It depends on how complex the structure is. Engineering is included in Capital Build and Capital Complete.