Design. Approval. Build-ready.

Make more of your home.

Beautiful residential design, planning approval and build-ready technical packages — coordinated by one team, from the first survey to the day your builder starts.

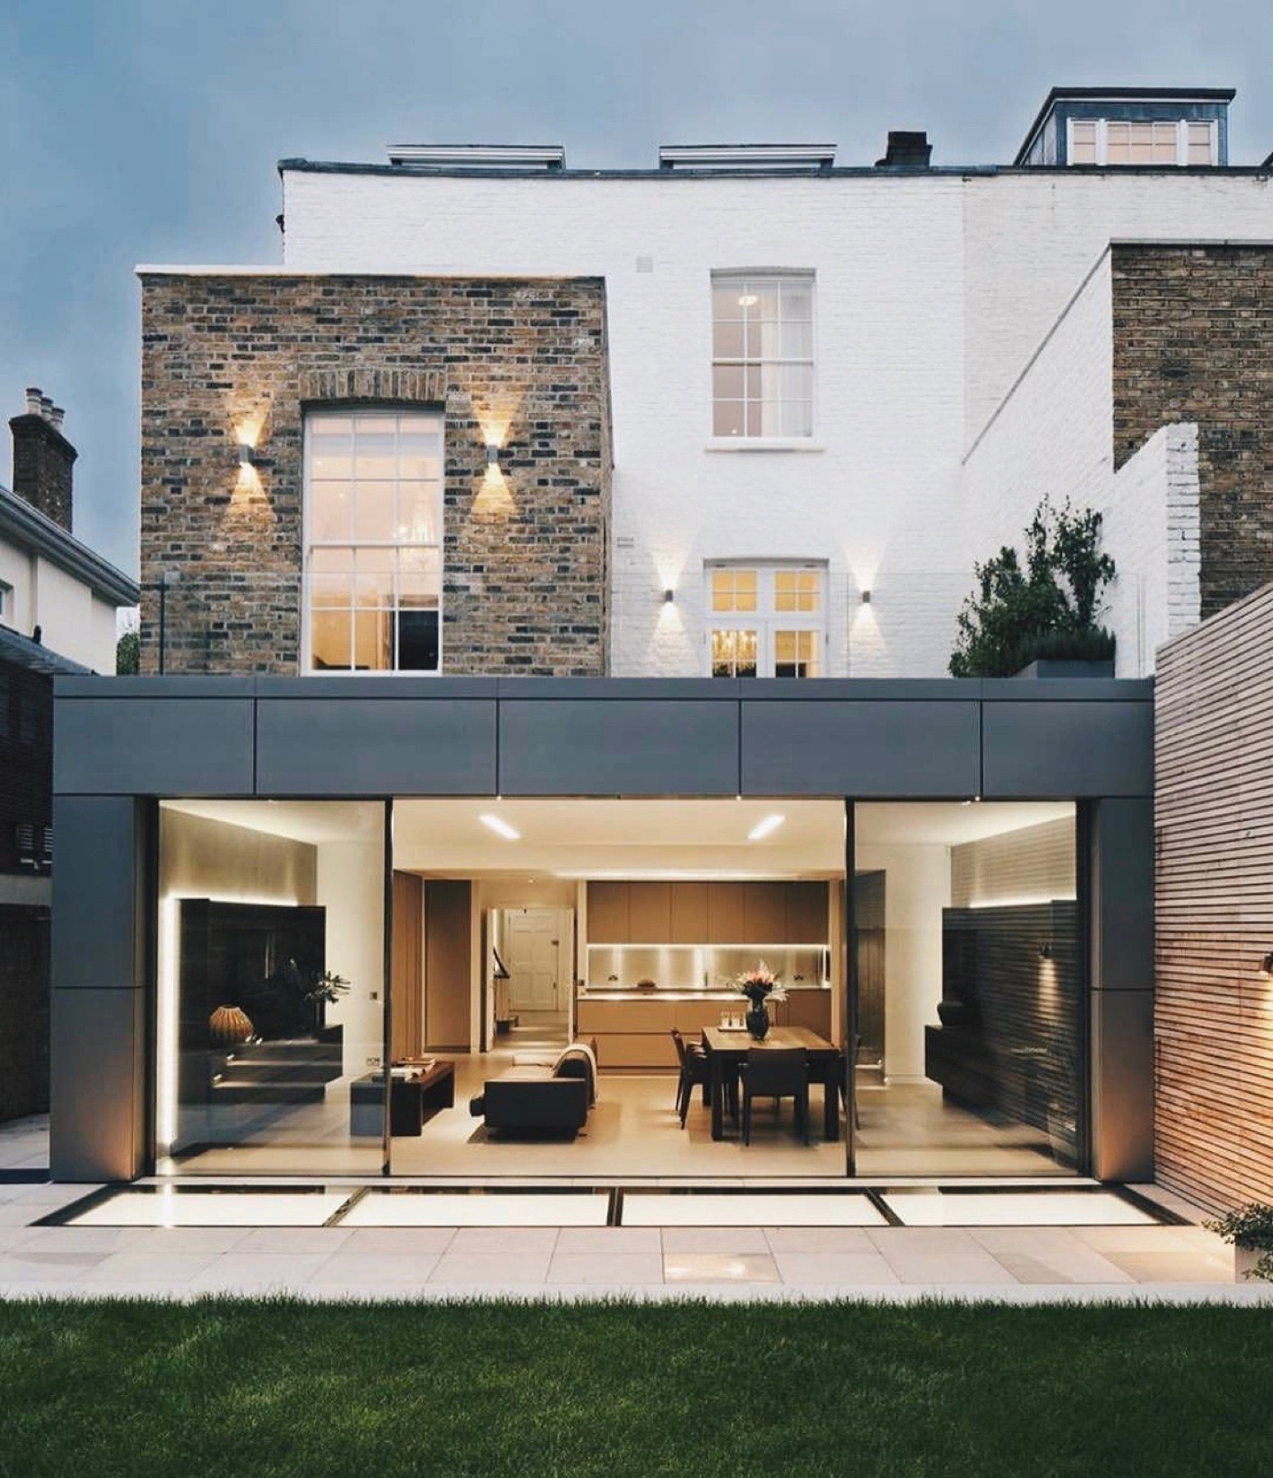
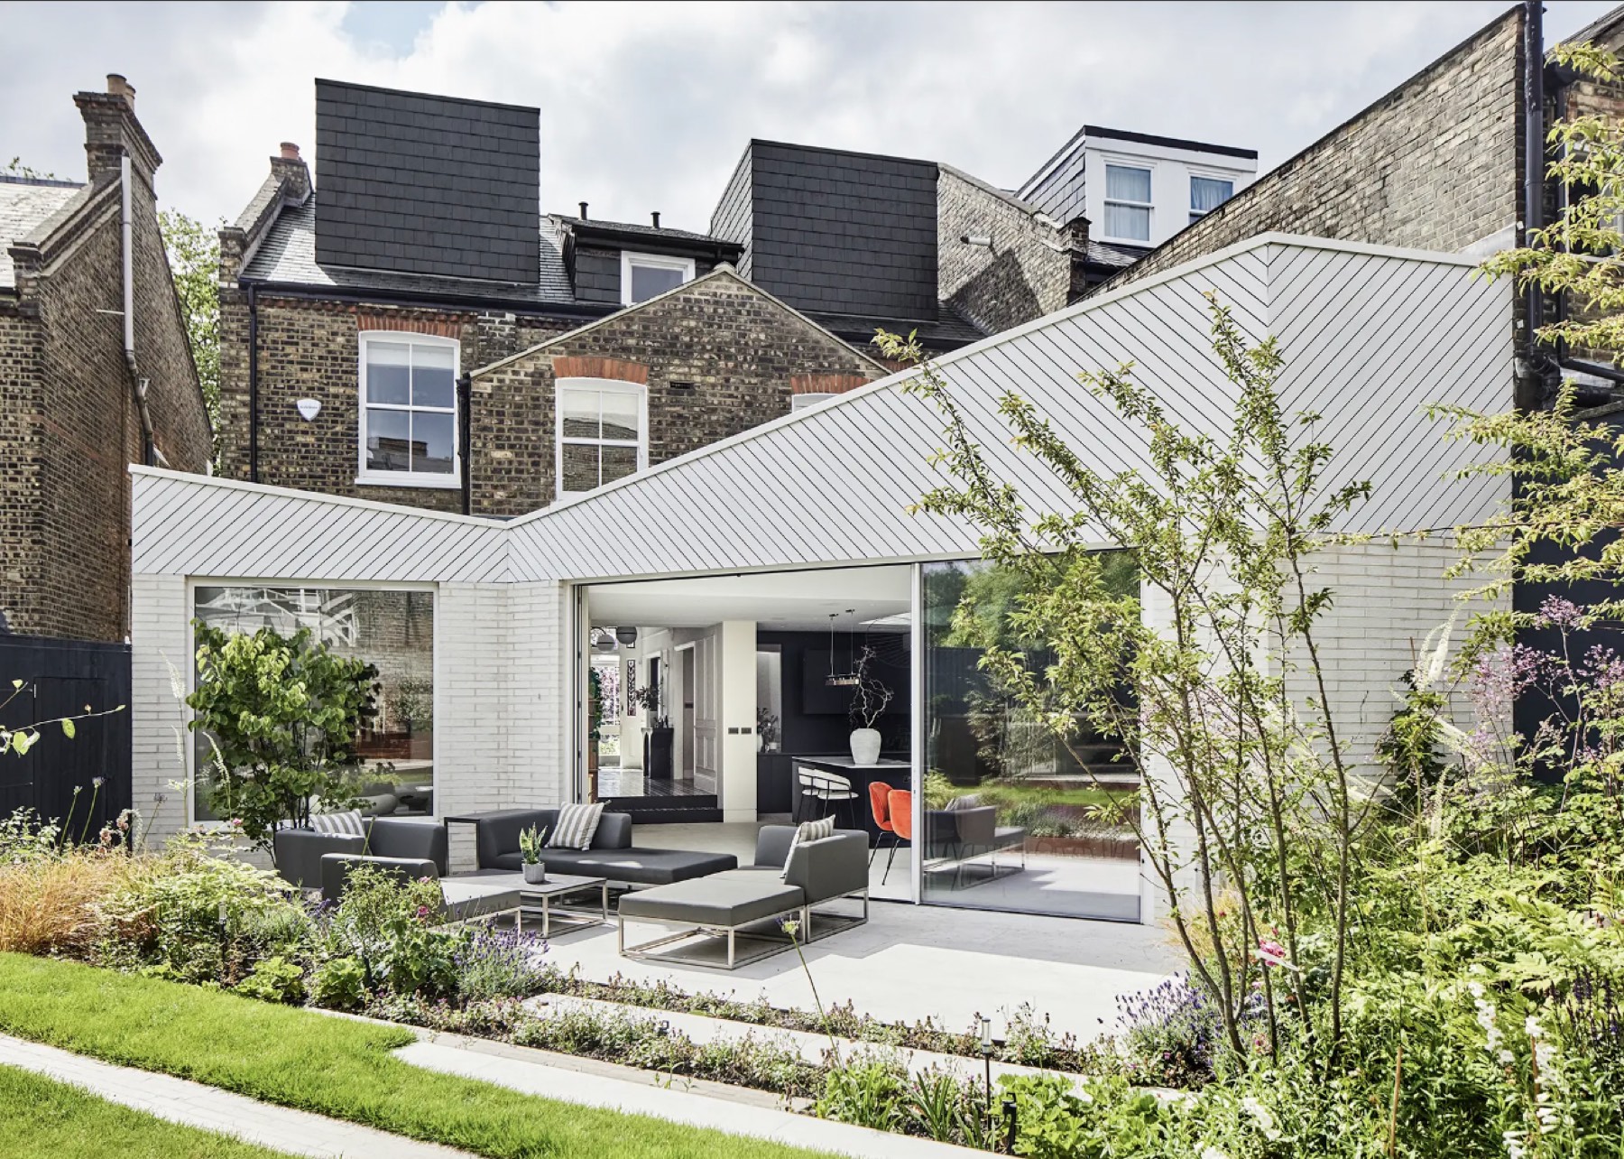
Rear extension lit from within at dusk, seen from the garden
Rear extension & reconfigurationSurvey → Planning → Build-ready
2 wksFrom survey to planning submission
8Stages, one coordinated team
FixedFee packages, no creeping costs
England-wideSurveys across London, Essex, the Midlands & the South
What we design

Your home could
do more.

You've got the idea. We'll help you work out what's possible — then design it, get it approved and make it ready to build.

How it works

One project.
One coordinated journey.

Most practices stop at planning or building regs. We carry on — until your builder has everything they need to price properly and start.

Capital Design
Capital Build
Capital Complete
What makes Capital different

Don't hand a builder just a set of drawings. Give them a properly defined project.

Our build-ready package brings technical drawings, structural information, specifications and a detailed scope of works together — so builders quote accurately and you compare like-for-like.

  • Building regulations drawings
  • Structural calculations
  • M&E layouts & schedules
  • Detailed scope of works
  • Tender package for builders
  • Builder quote appraisal
See Capital Complete →
Hypothetical example, for illustration only
Our promise

Less confusion. Fewer surprises.
A better home.

Clarity

You always know what's happening, what it costs and what comes next. Fixed fees, plain English.

Coordination

Design, planning, technical and structural information are produced together — never in isolation.

Confidence

Know you're properly prepared before a single builder prices the job — and before a single wall comes down.

Design

Certainty matters, but so does the result. Homes that feel lighter, calmer and genuinely better to live in.

Packages

Choose how far
we take you.

Three clear, fixed-fee packages. Start with design and planning, or hand us the whole journey to a build-ready project.

01 — CAPITAL

Design

For homeowners who need a great design and planning approval.

Fixed feequoted after your free assessment
  • Measured survey
  • Concept design options
  • 3D design visuals
  • Planning drawings
  • Application submission & liaison
Start with Design →
02 — CAPITAL

Build

For homeowners who want to get properly ready for construction.

Fixed feequoted after your free assessment
  • Everything in Design, plus
  • Building regulations package
  • Structural engineering
  • Technical drawings
  • M&E layouts
  • Door & window schedule
Get build-ready →
03 — CAPITALMost complete

Complete

For homeowners who don't want to manage builders, quotes and paperwork alone.

Fixed feequoted after your free assessment
  • Everything in Build, plus
  • Detailed scope of works
  • Tender package
  • Builder quote appraisal
  • Contractor comparison
  • Project management support
Go Complete →

Not sure which you need? Your free project assessment tells you — no obligation.

How it works in practice

How a typical rear
extension runs.

Every home is different, but the route is the same. Here is what happens at each stage, what you receive, and roughly how long it takes.

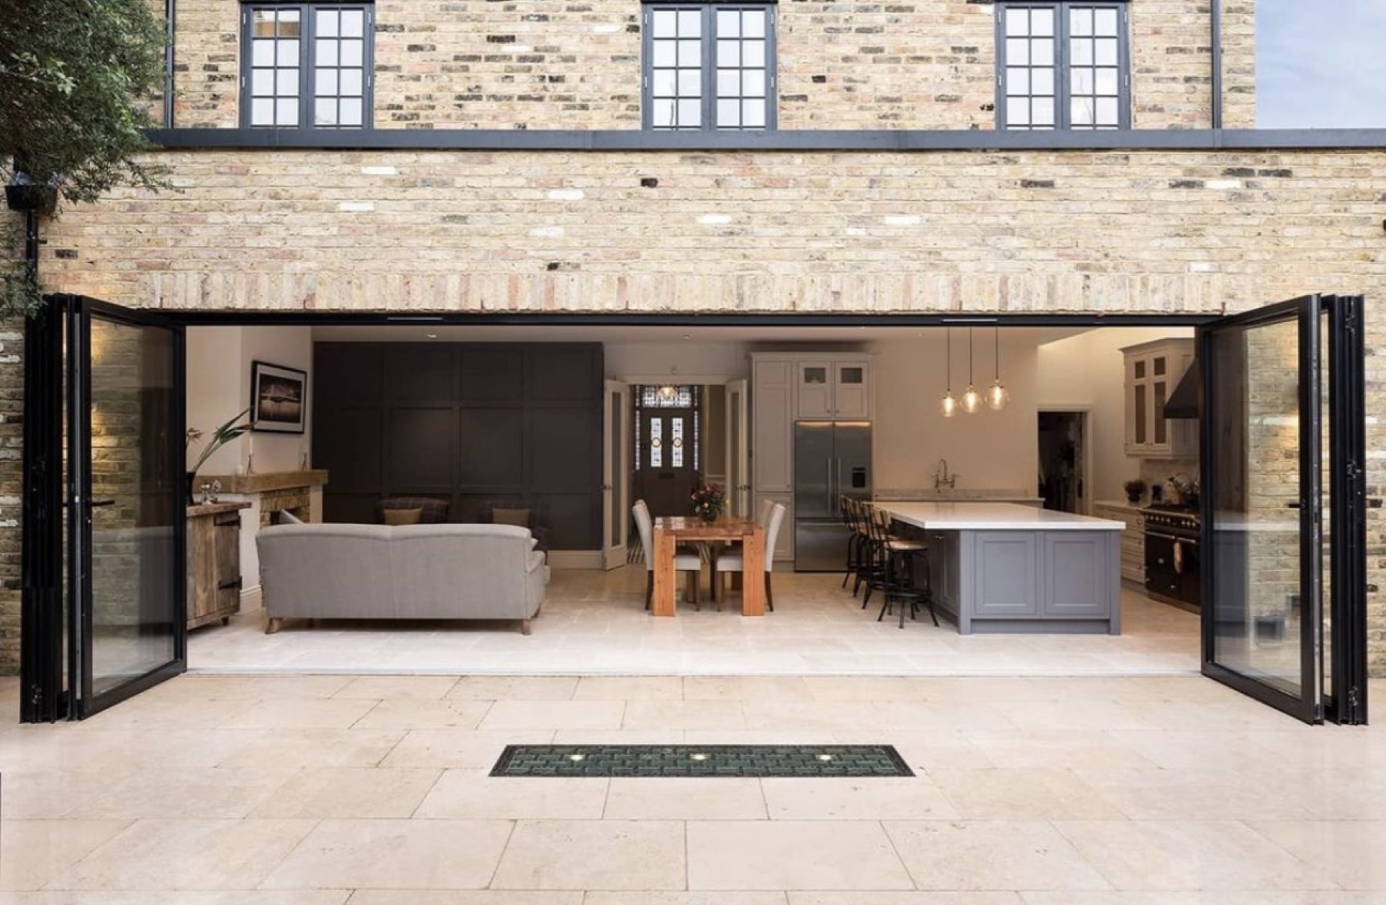
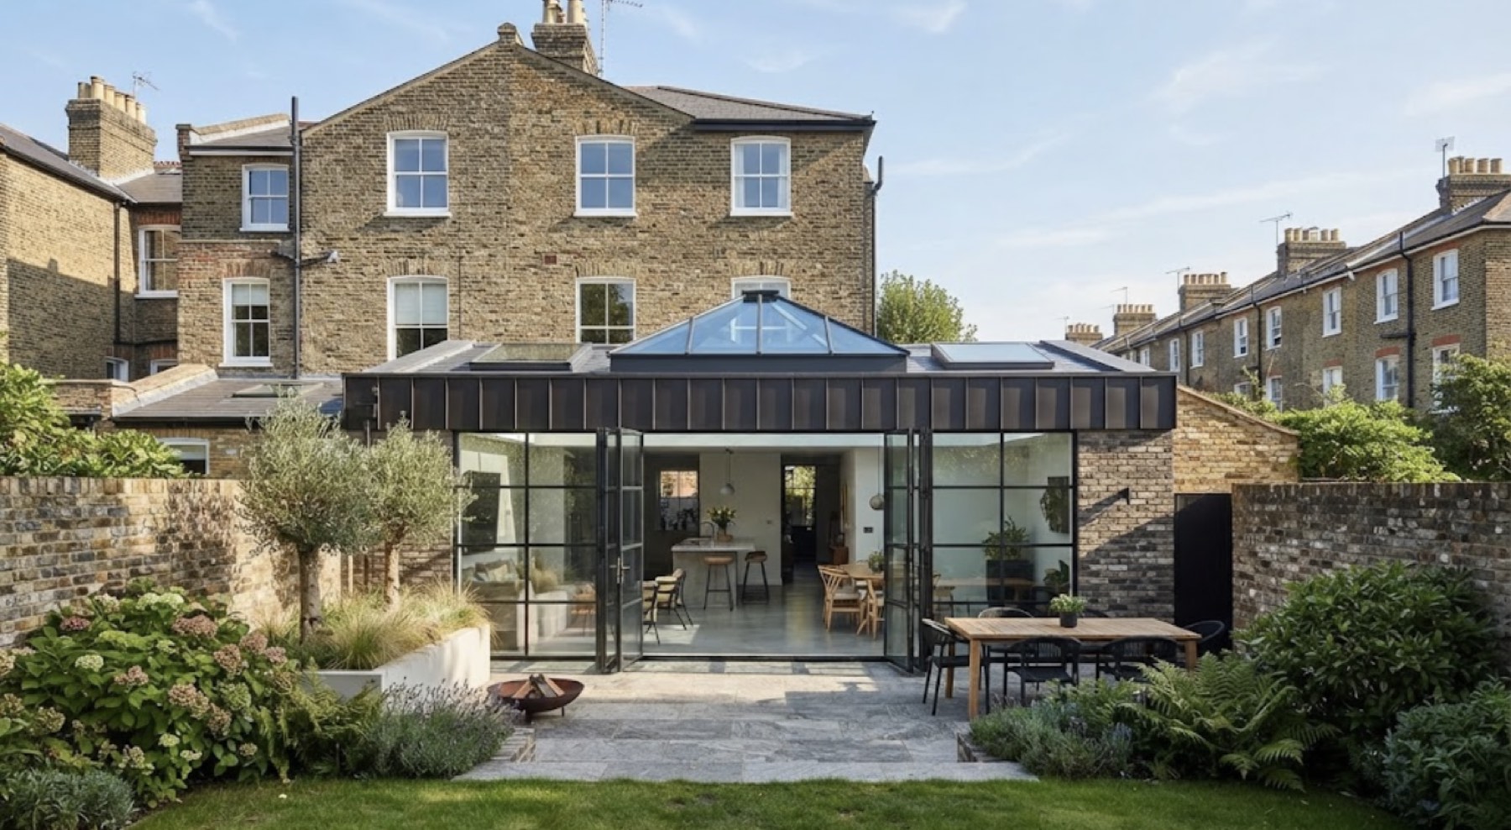
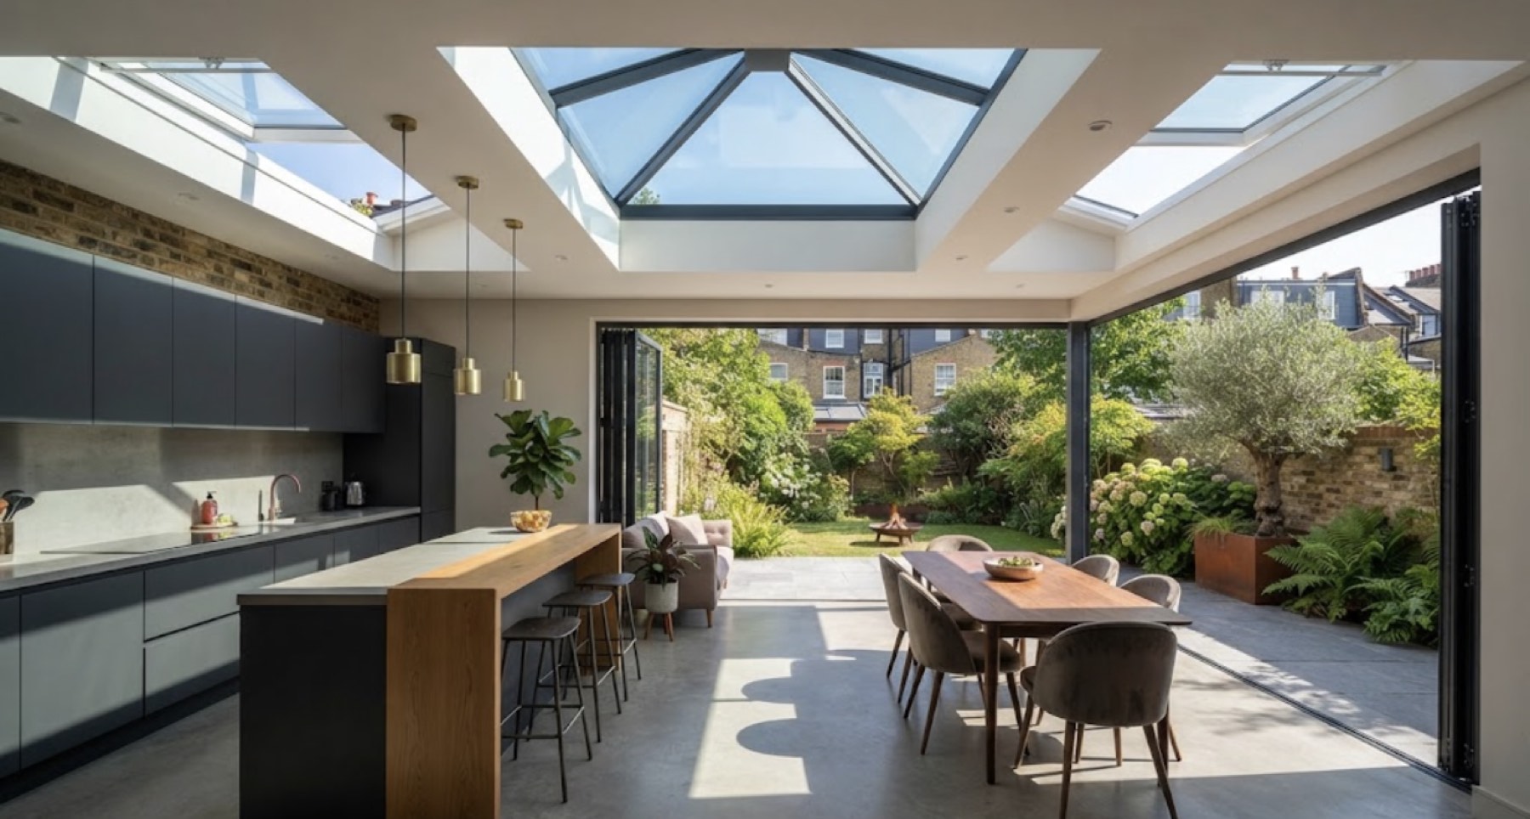
Rear extension with a roof lantern opening onto a garden
DRAWINGFINISHED SPACE
An example project

From first call to build-ready in around four months.

Week 1
Survey. We measure your home, usually within 1–3 days of booking. Existing drawings follow 2–3 days later.
Weeks 1–2
Design. Layout options, 3D views and a design you are happy to submit.
Week 2
Planning submitted. Typically around two weeks from your survey.
Weeks 2–10
Council decision. Eight weeks is the statutory period for a householder application.
Weeks 10–12
Building regs and structures. Technical drawings within two weeks of approval, with structural calculations alongside.
Weeks 12–14
Tender. Scope of works issued to three builders, then quotes compared like for like.
8 wksStatutory decision
2 wksSurvey to submission
3Builders invited

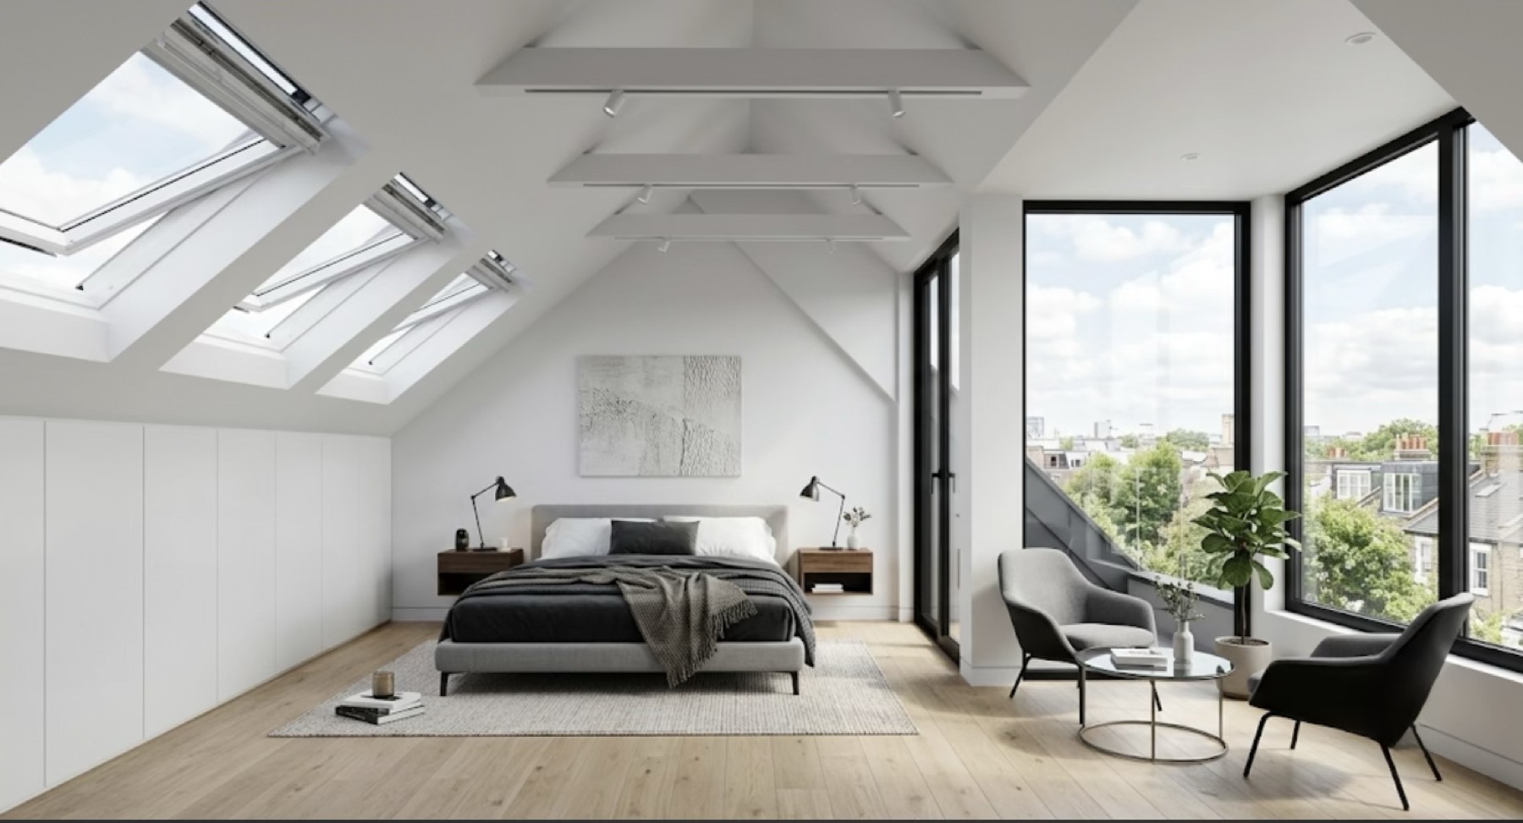
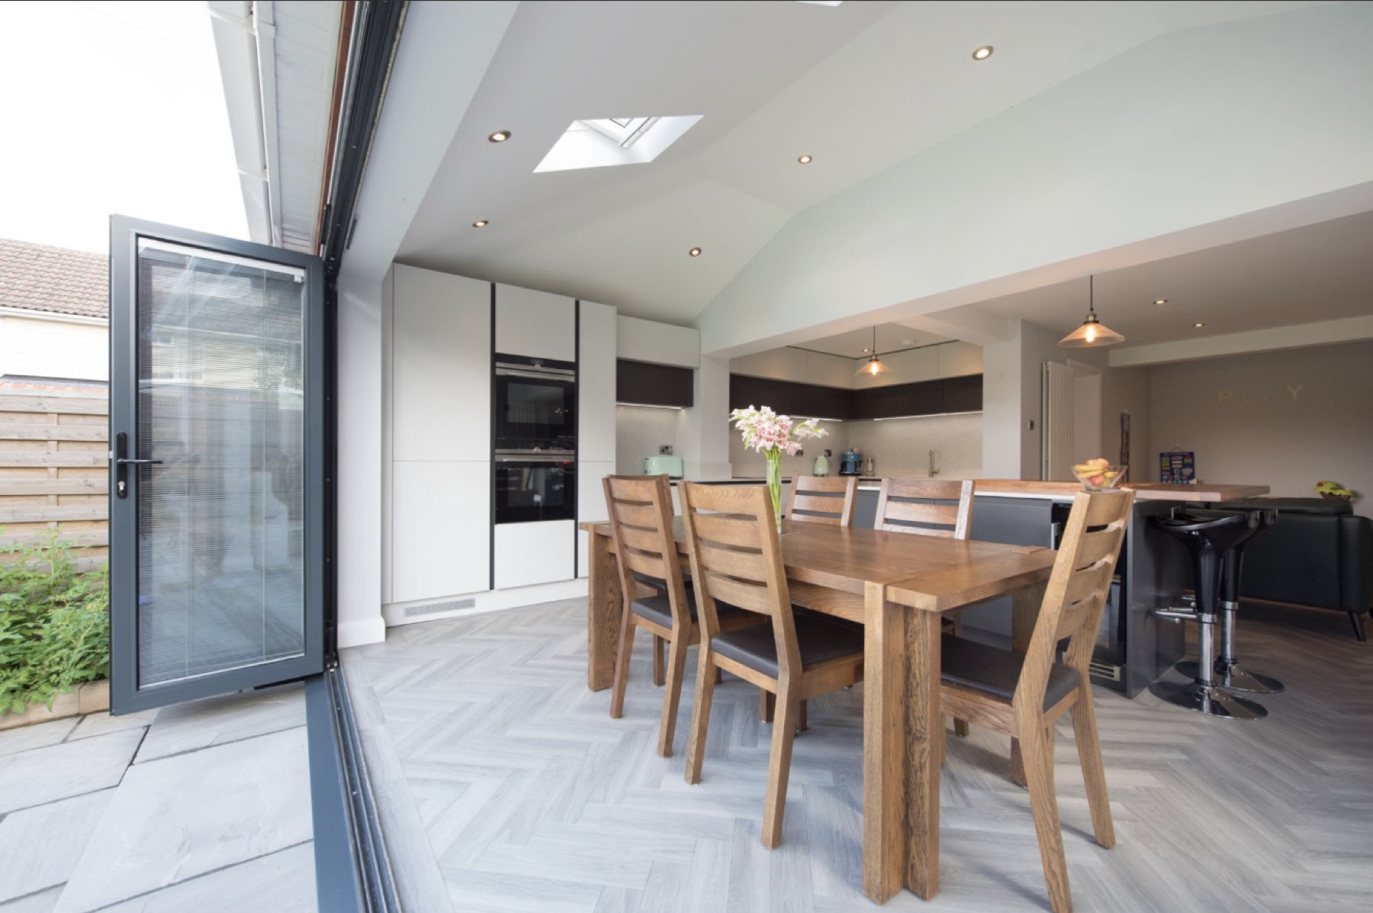
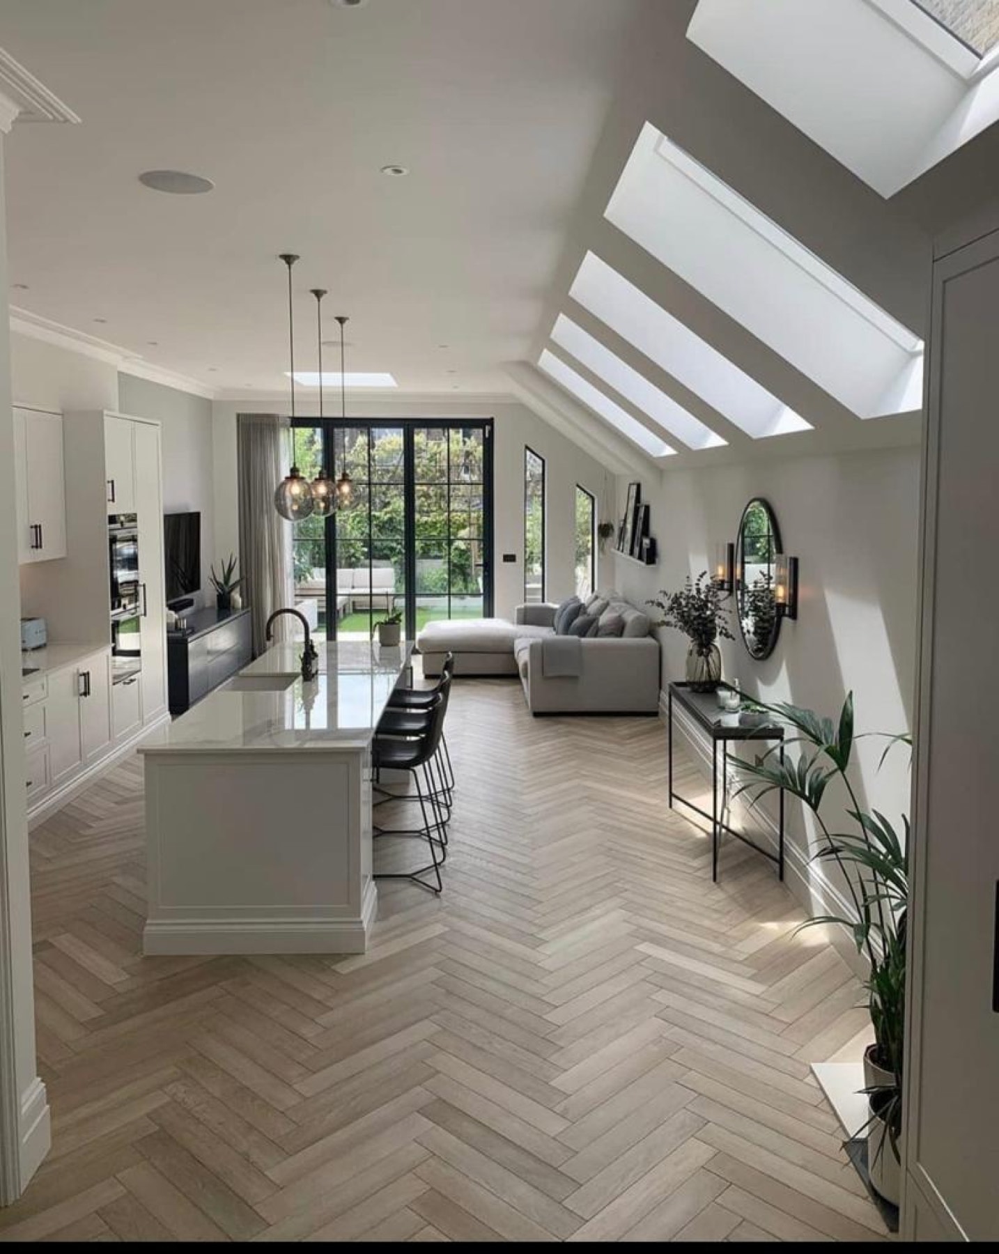
Side return kitchen with rooflights
After the survey

Drawings of your home as it is

Existing plans, elevations and sections in PDF and DWG. Yours to keep.

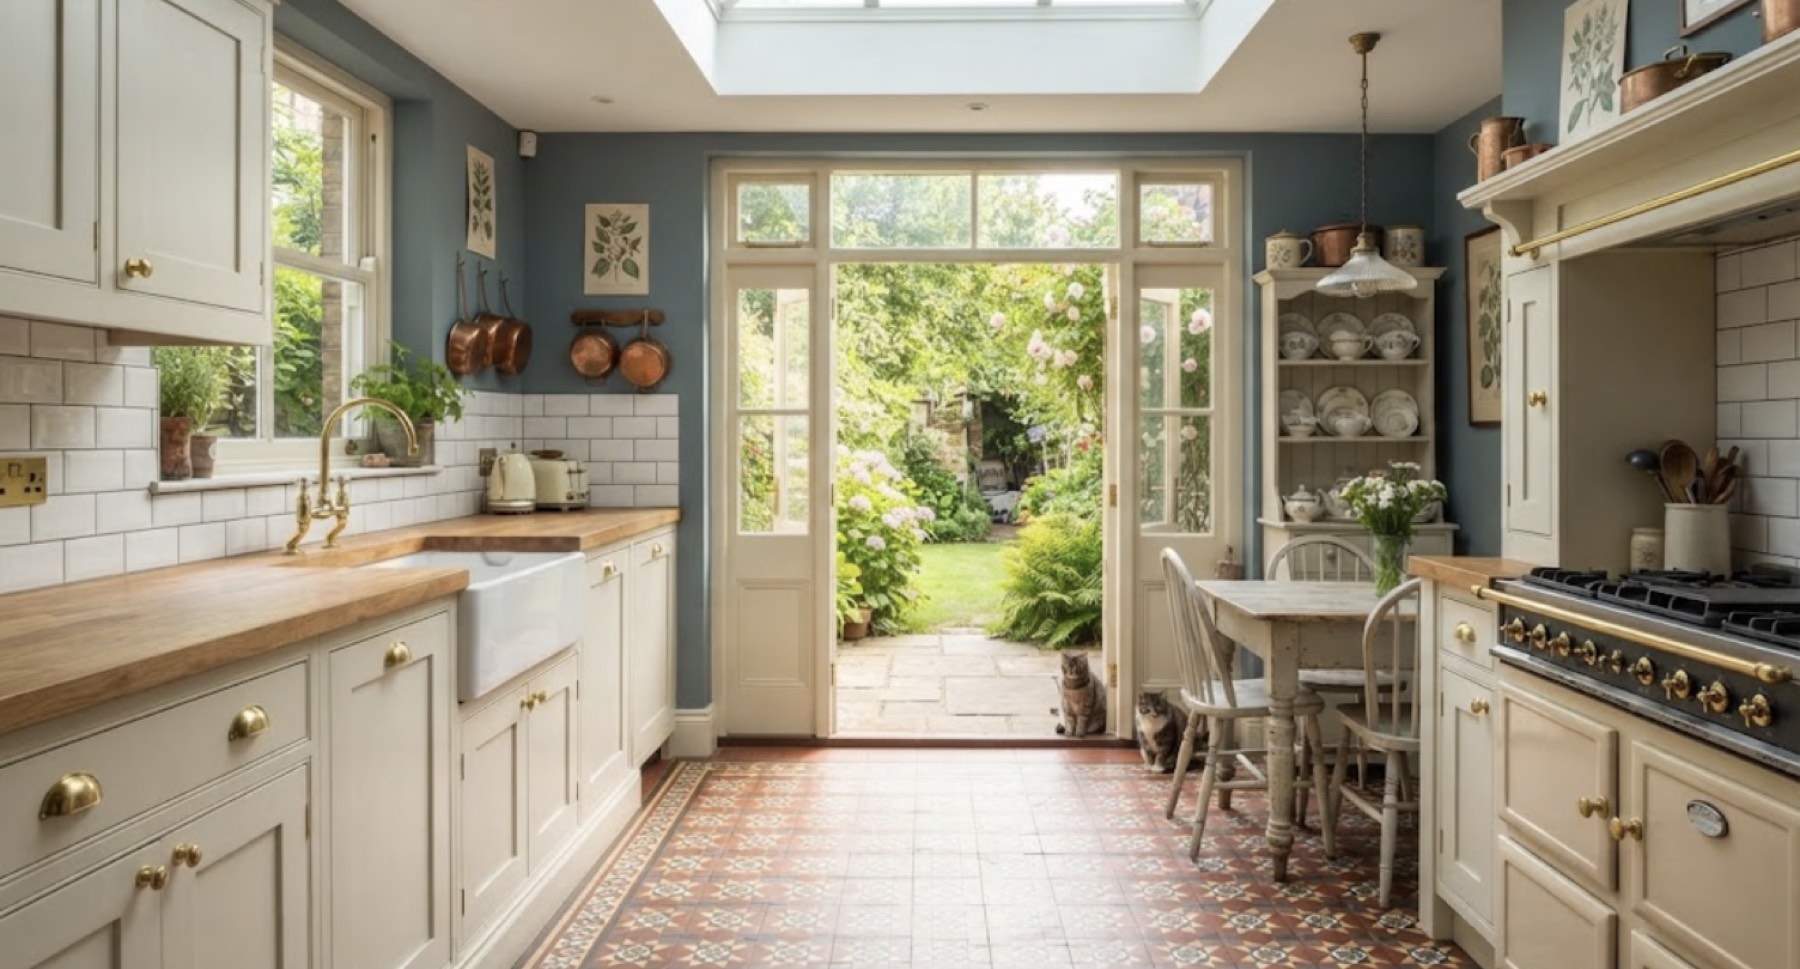
Kitchen extension with a roof lantern
After planning

Permission, then the technical package

Building regulations drawings, specification and structural calculations, coordinated together.

Your project

Where would yours start?

Tell us about your home and we will map out the route, the fees and the timings.

Get my free assessment →

Example timeline and illustrative photography. Timings vary by council and project.

Reviews & credentials

Buying confidence, not drawings.

You're about to invest serious money in your home. Here's why homeowners trust us with it.

Rated 5 out of 5 on Trustpilot.

★★★★★
“I used Capital for planning and building regs for my kitchen extension. They were great throughout, I couldn't recommend them enough.”
RCRichard Connoley · Trustpilot · 23 September 2026
★★★★★
“Great service fast track”
FAFahim · Trustpilot · 12 August 2026
Free planning tools

Know what's possible
before you spend.

Not ready to talk yet? Start here. Honest, quick answers about cost, planning and your builder's quote.

Tool 01 · 30 seconds

How much will my project cost to build?

An indicative construction range to help you plan a realistic budget.

Project type
Approximate new floor area25 m²
Finish level
Location
Indicative build cost
£—
Excludes VAT, professional fees and kitchen/fit-out extras.
Suggested contingency (10%)£—

Indicative market ranges to help you plan a budget. Not a quote, and not Capital's fees — every project is priced after your free assessment.

Tool 02 · 60 seconds

Do I need planning permission?

Is the property a house or a flat?
Is it listed or in a conservation area?
What are you planning?
Tool 03 · Quote appraisal

Builder Quote Checker

Upload a builder's quote. We'll flag gaps, exclusions and provisional sums before you sign. £1,000 per quote, report within 2 weeks.

Tool 04

What can I build at my property?

Free project assessment

Tell us about your project. We'll tell you what's possible.

Two minutes now saves weeks later. A designer reviews every enquiry personally and comes back with honest, practical next steps.

  • 01
    We review your property

    Planning history, constraints and what similar homes nearby have achieved.

  • 02
    A free project call

    Talk through your ideas, budget and timings with a designer.

  • 03
    A clear, fixed-fee proposal

    The right package for where you are — no pressure, no obligation.

Step 1 of 5

What are you planning?

Choose the closest match — you can tell us more later.

FAQs

Good questions, straight answers.

Can't see yours? Ask a designer.

What happens after I've got planning permission?

This is where most homeowners get stuck. Planning drawings aren't enough to build from. We produce building regulations drawings, structural calculations and a detailed scope of works, so builders can price accurately and you can compare quotes like-for-like.

Are your fees really fixed?

Yes. After your free assessment you receive a fixed-fee proposal for your chosen package, listing exactly what's included. If something genuinely changes — for example you add a second storey — we agree any change with you in writing first.

Do I need planning permission, or is it permitted development?

It depends on your property type, location and what you're building. Many single-storey rear extensions and loft conversions on houses can be permitted development — we usually recommend a Lawful Development Certificate for peace of mind. Flats, listed buildings and conservation areas typically need full planning.

What is builder quote appraisal?

We review the quotes you receive against the scope of works — checking for missing items, vague provisional sums and exclusions — and help you compare contractors on a genuine like-for-like basis before you commit.

Do you work outside London?

Yes. Surveys cover London, Essex, the Midlands and the South of England, and building regulations drawings and structural engineering are available across England.

How long does the whole process take?

Every project differs, and local authority timescales vary. On your free project call we'll map out a realistic timeline for design, planning and technical stages based on your property and council.

Start today

Design. Approval.
Build-ready.

A clearer way to create a better home — from your first idea to a project builders can price properly.

Prefer to talk? Call 07925 229936, message us on WhatsApp or email Nahyan@capitalarchitecture.co.uk

Call WhatsAppFree assessment