
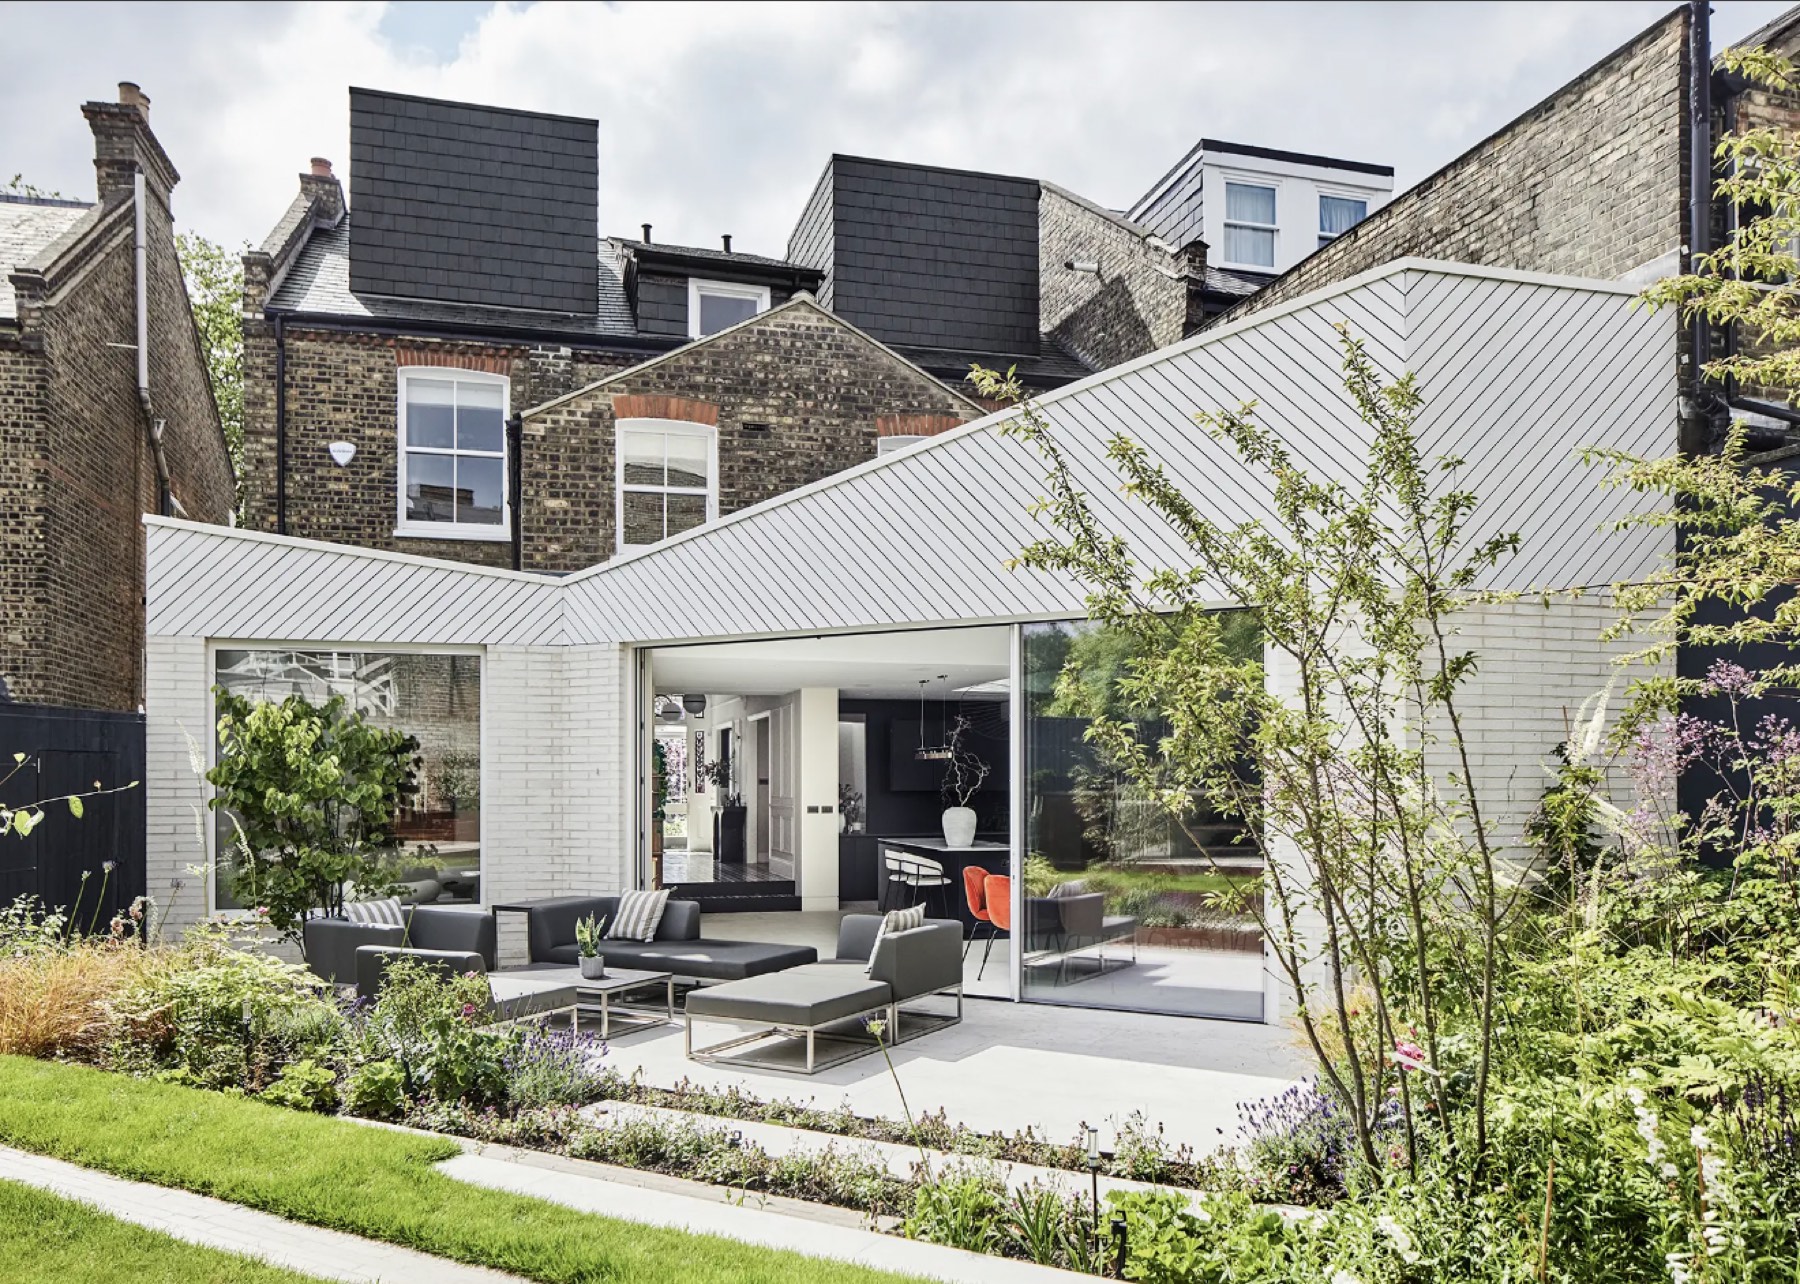
Do you need planning permission?
Not always. Many rear extensions, loft conversions and garden rooms on houses can go ahead under permitted development, a set of national rules that grant permission automatically if your project stays within set limits.
You'll usually need a full planning application if:
- You live in a flat or maisonette
- Your home is listed, or in a conservation area or other protected area
- Your council has removed permitted development rights with an Article 4 direction, or through a condition on an earlier permission
- Your project is bigger than the permitted development limits, or is a front or two-storey side extension
- You want a design that doesn't fit the rules, which is often the better home
Which application is right for your project?
| Application | When it's used | Council fee (England, from 1 April 2026) |
|---|---|---|
| Householder planning application | Extensions, loft conversions and alterations to a house | £548 |
| Full planning application | Flats, new homes, conversions and changes of use | Varies by project |
| Prior approval: larger home extension | Single-storey rear extensions of 6m (8m detached) | £249 |
| Lawful Development Certificate (proposed) | Formal confirmation that your project is permitted development | £274 |
| Listed building consent | Works affecting a listed building's character, inside or out | No fee |
Fees are set nationally and change each April. Pre-application advice is charged separately by councils.
How we get your project approved
- Survey and site research: we measure your home and check its planning history, constraints, local policy and what's been approved nearby.
- Design with approval in mind: layouts that balance what you want with what the council will support.
- Pre-application advice (optional): for sensitive sites we can seek the council's view first. It isn't binding, but it can reduce risk.
- Drawings and documents: plans, elevations, sections, location and block plans, plus a design and access statement where required.
- Submission and validation: we submit through the Planning Portal and deal with any validation requests.
- Consultation: neighbours and consultees are notified and can comment, usually over 21 days.
- Negotiation: we respond to officer queries and propose amendments where they protect your approval.
- Decision: most householder decisions are due within 8 weeks. We explain any conditions and what to do next.
How long does planning take?
- Validation: often 1–2 weeks after submission, depending on the council
- Decision: the statutory period is 8 weeks, which can be extended if you agree in writing
- In practice: 93% of householder applications in England were decided within 8 weeks or an agreed extension (year to March 2026)
- If the council runs very late: the application fee is refunded if a decision hasn't been made after 16 weeks without an agreed extension. You can also appeal against non-determination.
With Capital, it typically takes around 2 weeks from your survey to submitting the application.
What we prepare for your application
- Existing and proposed floor plans
- Existing and proposed elevations and sections
- Roof plan
- Site location plan (1:1250 or 1:2500) and block plan
- 3D views where they help officers and neighbours understand the design
- Design and access statement (conservation areas and World Heritage Sites)
- Heritage statement (listed buildings and conservation areas)
- Application form, ownership certificate and fee submission
- Anything on your council's local validation list, such as a tree survey or flood risk assessment
Conservation areas, listed buildings and flats
Conservation areas. Permitted development rights are more limited: no side extensions, no two-storey rear extensions, no roof extensions and no cladding. Design quality and materials matter more, and a heritage-led approach makes the difference.
Listed buildings. Listed building consent is needed for works that affect the building's character, including internal changes. There's no fee, but carrying out works without consent is a criminal offence.
Flats and maisonettes. There are no householder permitted development rights, so extensions and most external changes need planning permission. You may also need the freeholder's consent.
If your application is refused
A refusal isn't necessarily the end. We'll review the officer's report with you and recommend the stronger route:
- Revise and resubmit: address the reasons for refusal with a new application. Since December 2023, resubmissions pay the full fee again.
- Appeal: householder appeals must be made within 12 weeks of the decision. For applications made from 1 April 2026, most householder appeals are decided on the evidence the council had, so the original application needs to be strong from the start.
Already built without permission?
You can apply for retrospective planning permission. It's assessed the same way as any other application, but you're taking the risk that it's refused after the work is done. For breaches from 25 April 2024, councils have 10 years to take enforcement action. We can survey what's been built and prepare the application.
Costs
Our fee: fixed, and quoted after your free assessment. It includes drawings, submission and council liaison.
Council fees are paid separately. A householder application is currently £548 in England (from 1 April 2026).