What BIM means for a home project
BIM is how large buildings have been designed for years. The same approach works brilliantly at home scale, because the problems it solves are the same: drawings that don't match, structure that clashes with ceilings, and builders pricing from guesswork.
| Traditional drawings | Designing with BIM |
|---|---|
| Plans, elevations and sections drawn separately | Every drawing is cut from one 3D model, so they can't disagree |
| Hard to picture the space from flat plans | 3D views and walkthroughs of your actual rooms |
| Clashes found on site, by the builder | Steel, pipes and ceilings checked against each other on screen |
| Quantities estimated by each builder | Door, window and area schedules taken from the model |
| A change means redrawing several sheets | Change it once, and every drawing updates |
See your design in 3D
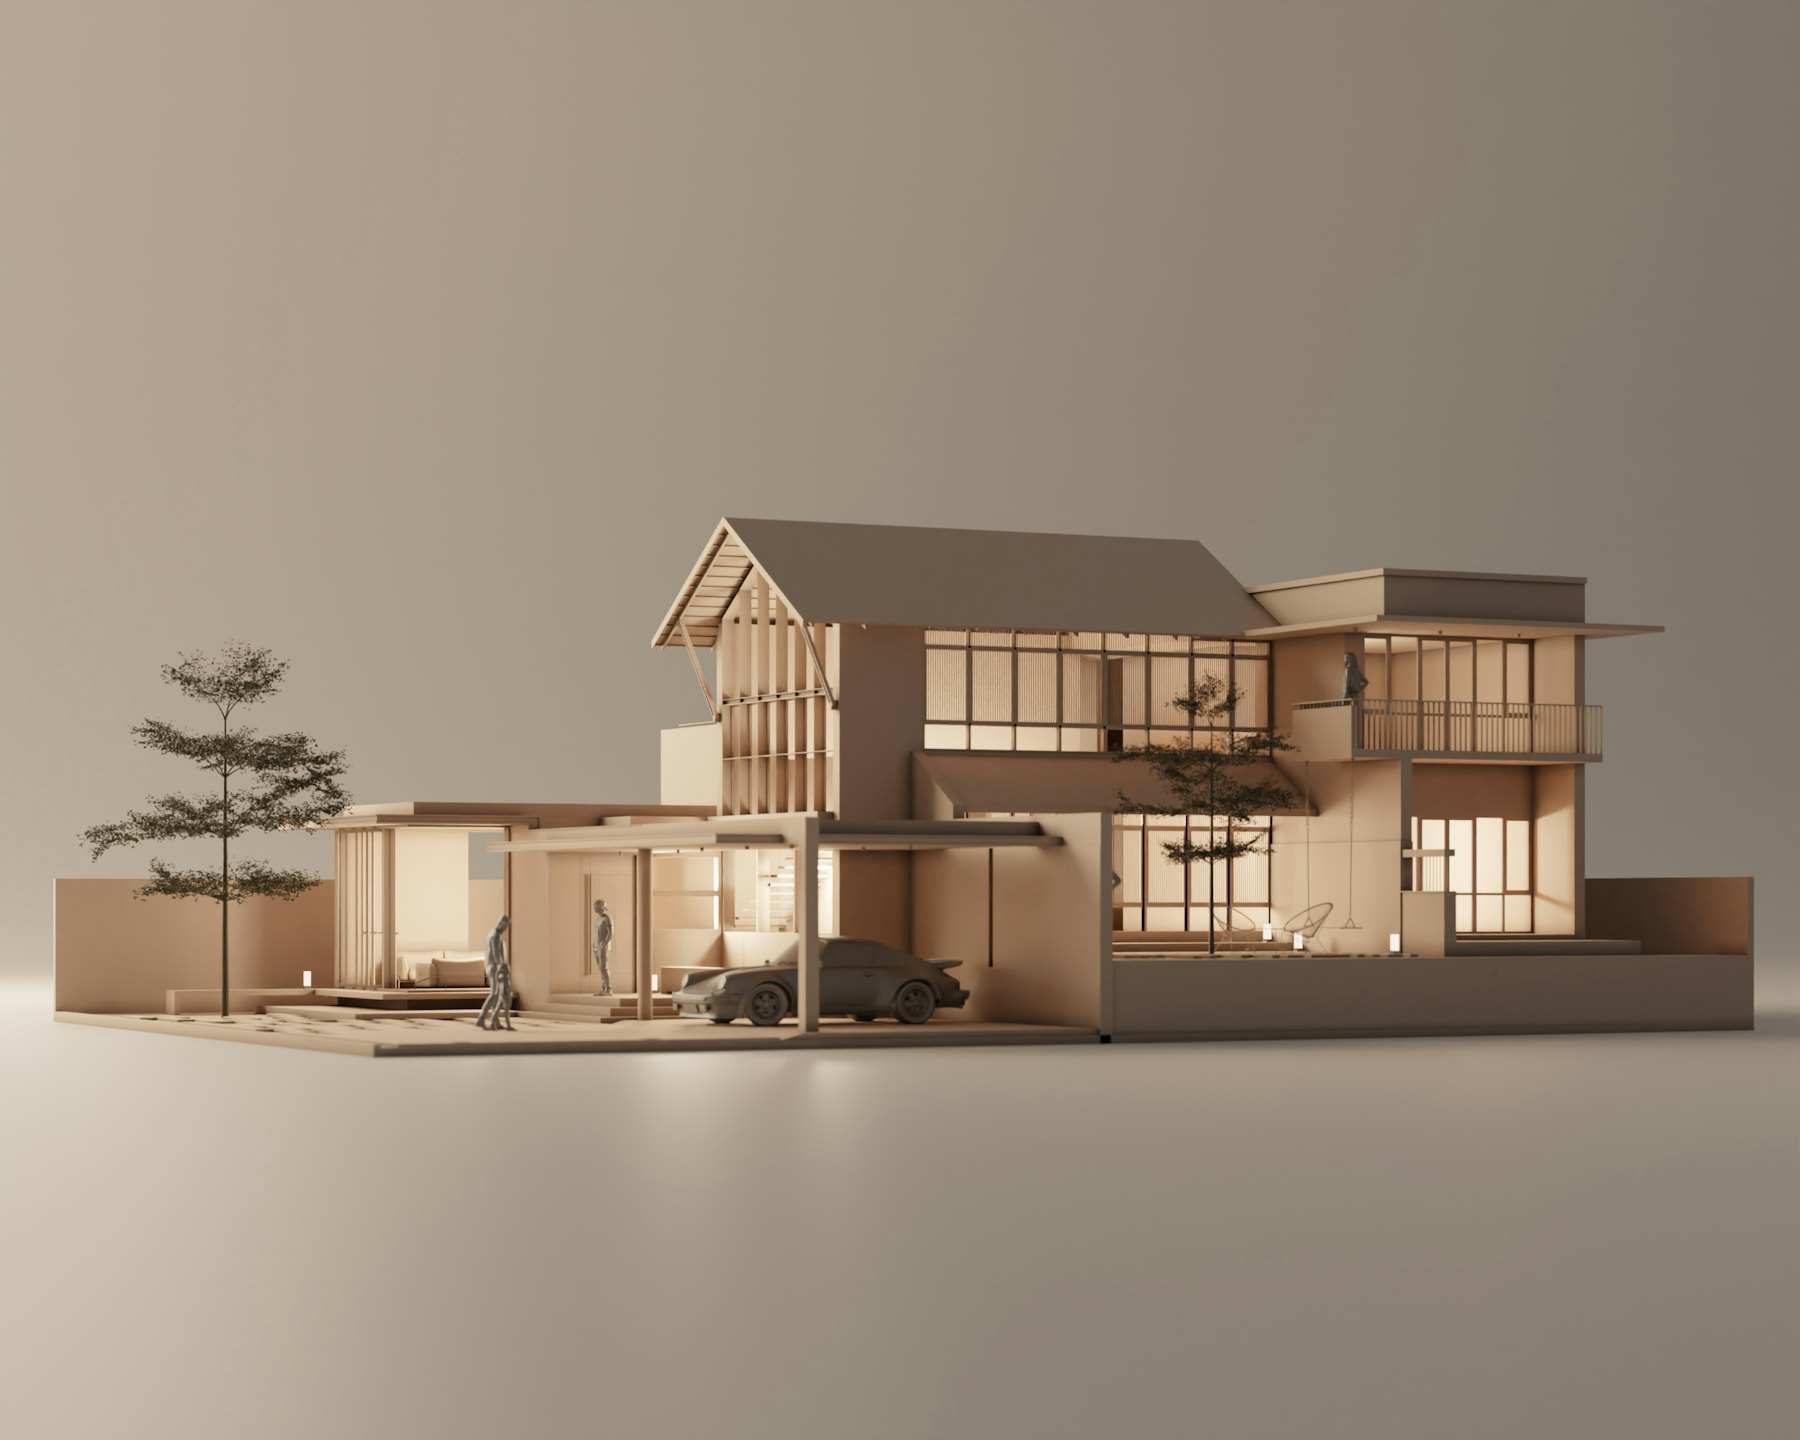
Most people find flat plans hard to read. With a 3D model you can see exactly how high the ceiling feels, where the light falls, and how the kitchen connects to the garden. You make decisions with confidence, and you're far less likely to want expensive changes once building has started.
We can produce:
- 3D views of the outside and key rooms, from the angles you care about
- Rendered images with materials and finishes, useful for planning and for family discussions
- Before-and-after comparisons showing your home now and after the works
- Daylight and massing views, useful when a neighbour or planning officer asks how the extension will look
Drawings that always agree
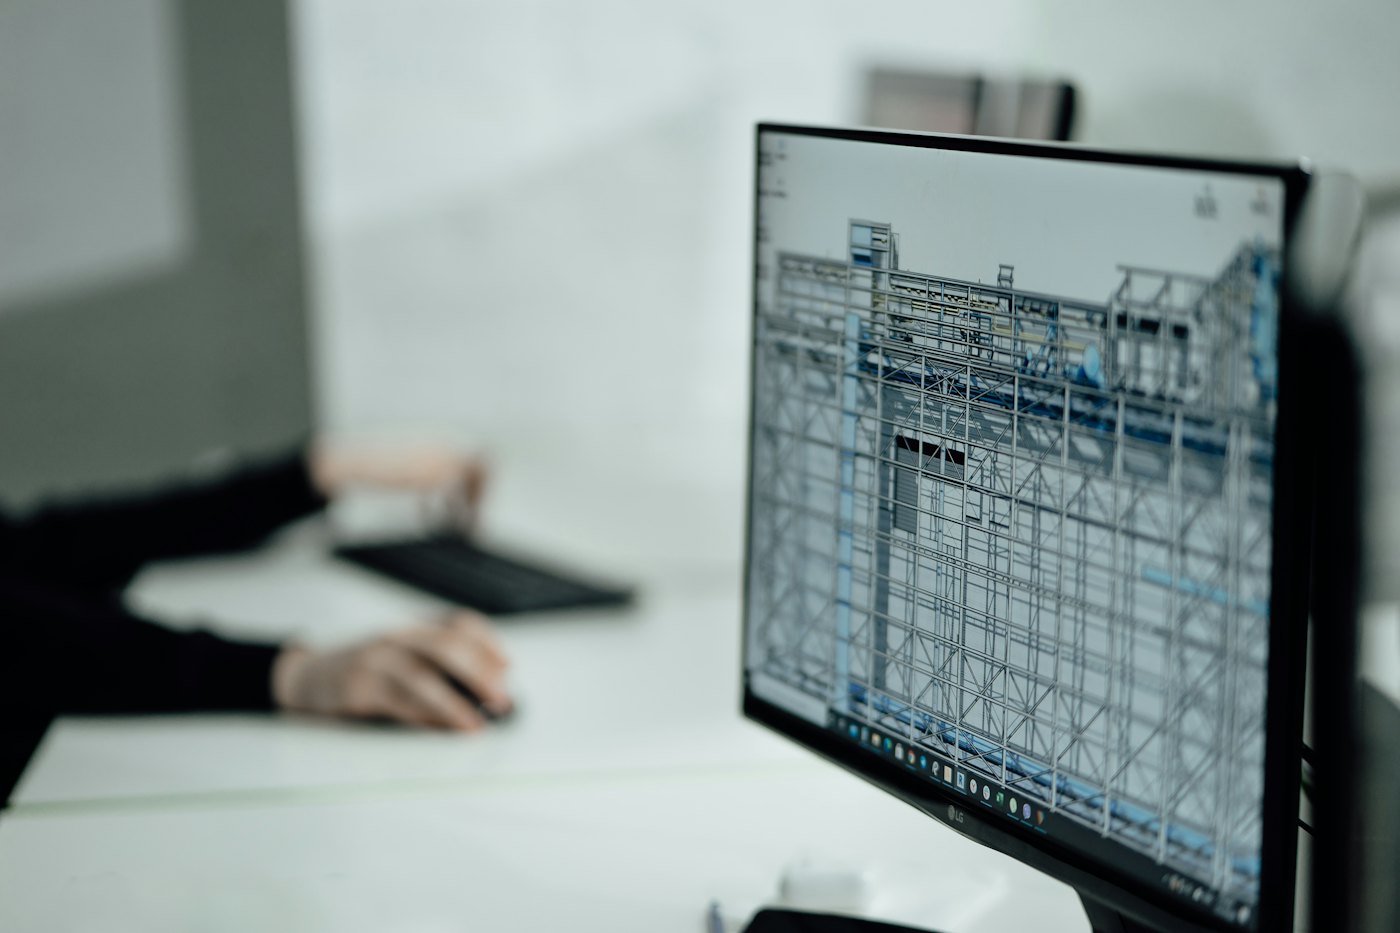
In a model, a window is a window, not a few lines on three separate sheets. Move it and it moves on the plan, the elevation and the window schedule at once. That removes one of the most common sources of mistakes in residential projects: drawings that quietly contradict each other, leaving the builder to guess.
Your planning drawings, building regulations drawings and construction details all come from the same source. When the design changes, everything stays in step.
Structure and services, coordinated
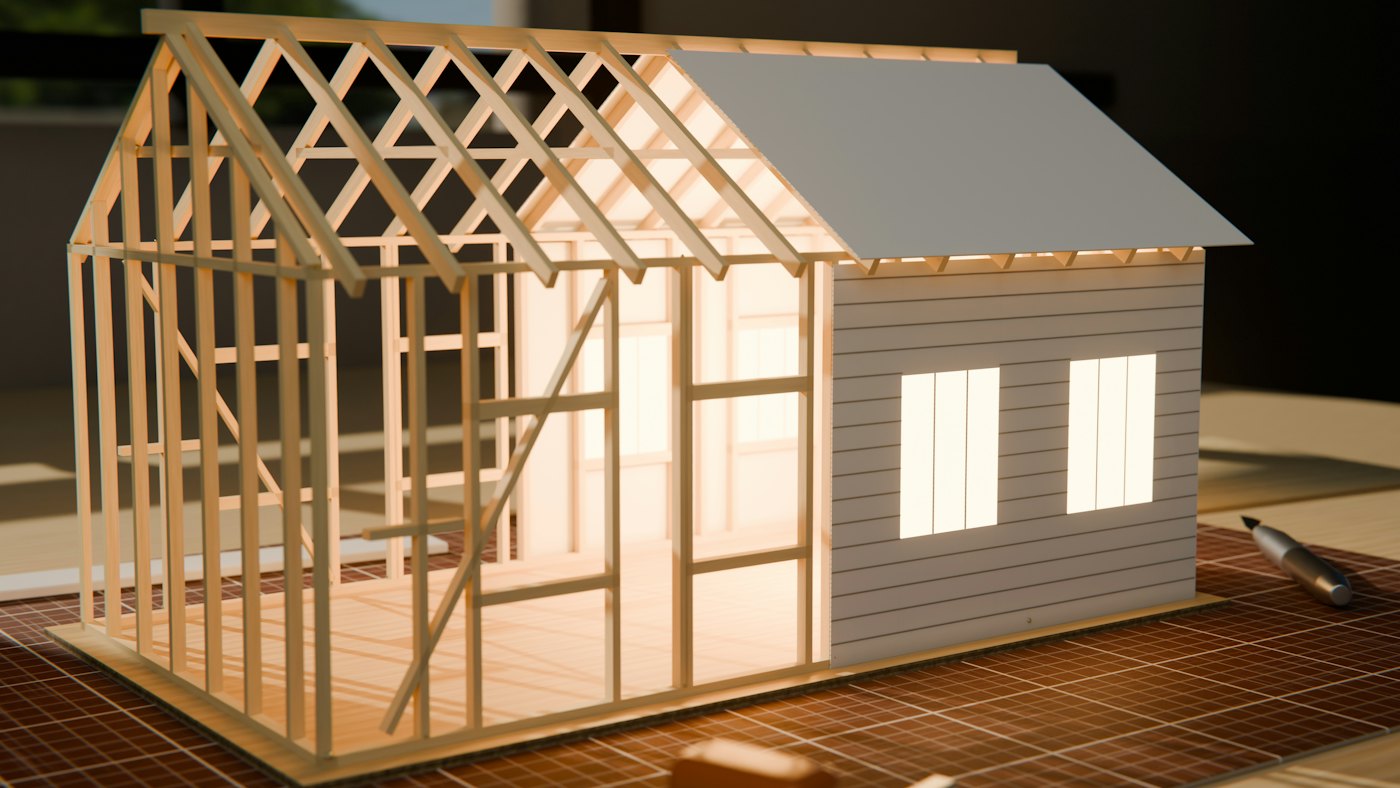
Steel beams, joists, drainage, heating pipes and ventilation all need space. On a traditional project, the first time anyone checks they fit together is often on site. In a model, our structural engineer's beams and the services sit inside the same 3D design, so we can spot problems such as:
- a beam that would drop below the planned ceiling height
- a soil pipe with nowhere to run
- a rooflight that clashes with a joist
- a staircase without enough headroom in a loft conversion
Fixing these on screen costs nothing. Fixing them on site costs time, money and goodwill.
Better builder quotes
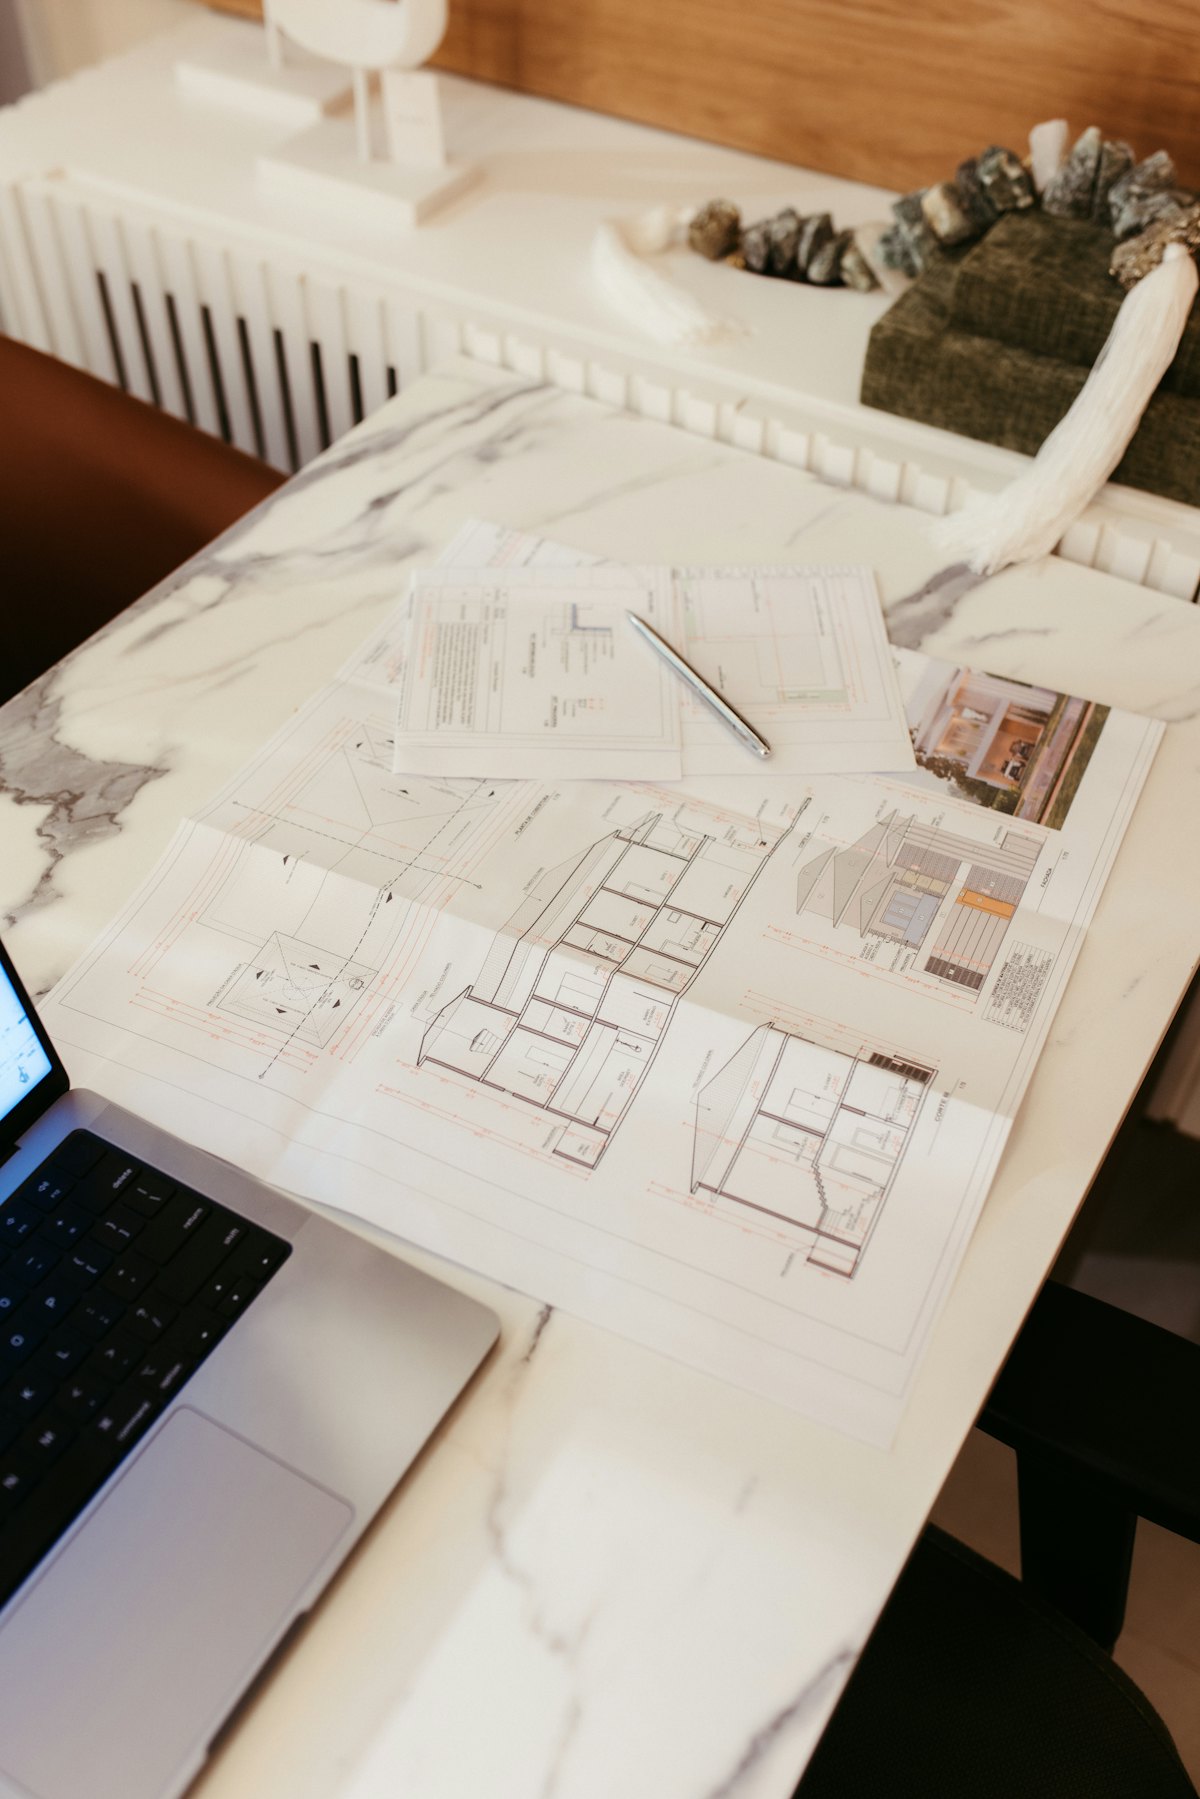
Builders' quotes vary most when the information they're given is vague. From the model we can produce clear schedules of doors, windows, floor areas and finishes to go with your drawings and Scope of Works. Every builder prices the same thing, and it's easier to see which quote is good value.
What you receive
| Output | What it's for |
|---|---|
| 3D model views | Understanding the design and making decisions |
| Rendered images | Choosing materials, sharing with family, supporting a planning application |
| Coordinated drawings | Planning, building regulations and construction, all consistent |
| Schedules | Doors, windows, areas and finishes, for accurate builder quotes |
| Model files | Shared with your engineer, builder or installers in standard formats, if needed |
How it works
- Survey: we measure your home and build an accurate 3D model of what's there now
- Design: we develop options in 3D and review them with you, room by room
- Coordinate: structure, drainage and heating are added and checked against the design
- Drawings: planning and building regulations drawings come straight from the model
- Build-ready: schedules and drawings go with your Scope of Works, so builders quote like-for-like